Why Proper Framing Is the Foundation of a Successful Construction Project
When people imagine a new home or a major renovation, they often picture the finished result: beautiful flooring, modern kitchens, new bathrooms, large windows, and carefully designed living spaces.
But behind every finished home is a structure that makes everything else possible.
That structure begins with proper house framing.
Framing creates the skeleton of a home. It defines the walls, floors, ceilings, roof structure, openings, and overall shape of the building. More importantly, properly executed framing provides the structural support needed for many of the construction stages that follow.
Whether you are building a custom home, completing a major renovation, or making structural changes to an existing property, quality framing can have a significant impact on the success of the entire project.
What Is House Framing?
House framing is the construction of the structural framework that gives a building its shape and support.
Depending on the project, framing can include:
- Exterior and interior wall framing
- Floor systems and floor joists
- Roof framing
- Door and window openings
- Structural beams and headers
- Stair openings
- Load-bearing walls
- Connections between different structural components
Once the framing stage is complete, the basic form of the home becomes clearly visible. Rooms begin to take shape, openings are established, and the construction project starts moving from plans on paper to a physical structure.
This is why framing is one of the most important stages of residential construction.
Why Accurate Framing Matters
Small inaccuracies during framing can create much larger problems later in the construction process.
Walls that are not properly aligned, incorrect openings, poorly positioned structural elements, or inconsistent measurements can affect drywall, flooring, cabinetry, windows, doors, plumbing, electrical work, and finishing.
Professional framing requires more than assembling lumber. It requires careful measurements, an understanding of construction drawings, coordination with other trades, and attention to structural requirements.
When framing is completed accurately, the stages that follow can move forward much more efficiently.
Framing Creates the Structure Behind the Design
Architectural plans may show beautiful open spaces, large windows, high ceilings, or connected living areas, but those design ideas must ultimately be supported by a properly constructed framework.
Framing translates architectural and structural plans into the physical structure of the home.
For example, creating a large opening between a kitchen and living room may require specific beams, headers, posts, or other structural components. Large windows and doors also require correctly constructed openings capable of supporting the structure above them.
The framing stage is where design and structural construction meet.
That is why communication between the construction team, designers, engineers, and other professionals involved in the project can be especially important during this phase.
Framing in New Home Construction
In a new custom home, framing is one of the stages where the project changes dramatically in a relatively short period. After the foundation and floor systems are prepared, the walls begin to rise and the shape of the home becomes visible. The framing process may include constructing:
Floor Systems
Floor joists and structural components create the horizontal framework supporting each level of the home.
Exterior Walls
Exterior framing establishes the footprint, height, window locations, and overall shape of the building.
Interior Walls
Interior framing creates rooms, hallways, closets, bathrooms, and other spaces according to the construction plans.
Roof Structure
Roof framing completes the primary structural form of the building and prepares it for subsequent exterior construction.
Each stage must connect properly with the others to create a strong and accurately constructed structure.
Framing During a Home Renovation
Framing is not limited to new home construction.
It can also play an important role during a full home renovation, particularly when homeowners want to change the existing layout.
Renovation framing may be required when:
- Removing or modifying walls
- Creating larger openings
- Changing room layouts
- Adding new rooms
- Reconfiguring kitchens or bathrooms
- Creating open-concept spaces
- Modifying door or window openings
- Completing structural alterations
Renovation projects can sometimes be more complex because the new framing must integrate correctly with the existing structure.
Before making significant structural changes, existing conditions need to be carefully assessed and the appropriate construction approach determined.
The Importance of Structural Coordination
Some framing components are structural, which means they help carry and transfer loads through the building.
For this reason, structural modifications should never be treated as simple cosmetic changes.
Load-bearing walls, beams, headers, floor systems, and roof components all work together as part of the building’s structure.
When a project involves structural modifications, the framing work needs to follow the appropriate drawings, specifications, approvals, and applicable building requirements.
Proper coordination helps ensure that the finished renovation is not only visually appealing but also structurally sound.
Quality Framing Makes the Next Stages Easier
One of the biggest benefits of precise framing becomes visible later in the project.
When walls, openings, floors, and structural elements are positioned correctly, other trades have a more reliable structure to work with.
This can benefit:
- Electrical installation
- Plumbing
- HVAC
- Insulation
- Drywall
- Window and door installation
- Cabinet installation
- Flooring
- Interior finishing
Think of framing as the construction project’s underlying geometry. If that geometry is accurate, many of the layers built on top of it fit together more naturally.
What Should Homeowners Look for in a Framing Contractor?
Framing requires a combination of technical knowledge, construction experience, organization, and attention to detail.
When selecting a contractor, homeowners should look for a team that understands both the structural and practical sides of residential construction.
Important qualities include:
- Experience with residential framing
- Ability to understand construction drawings
- Attention to measurements and details
- Experience with structural components
- Proper project coordination
- Clear communication throughout construction
- Commitment to quality workmanship
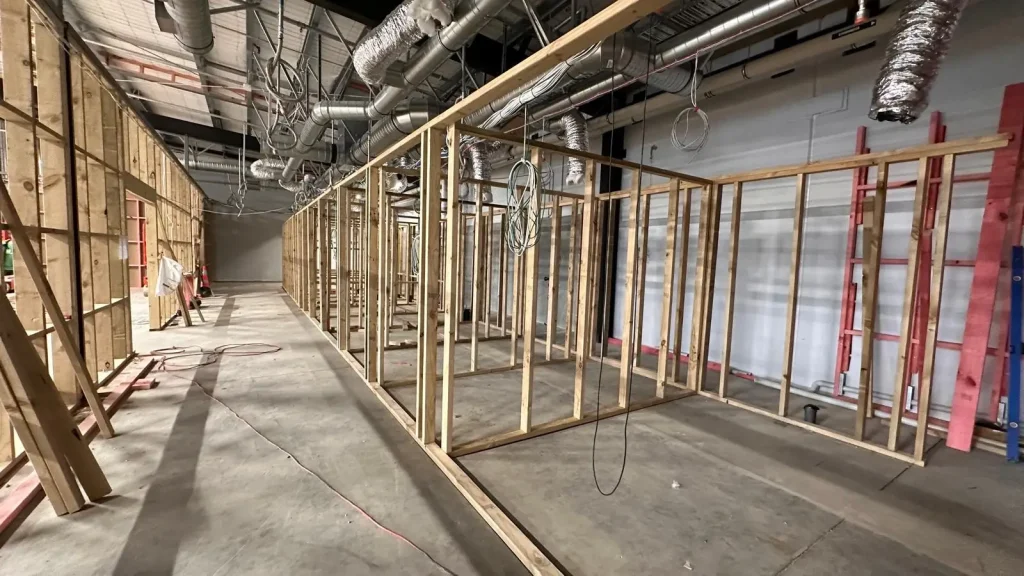
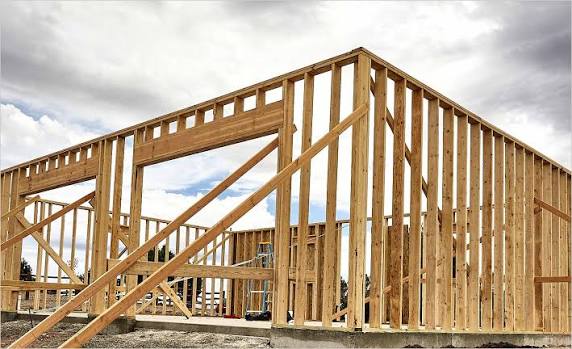
It can also be helpful to review photographs of actual framing projects. Unlike finished interiors, framing photographs reveal the construction work that eventually disappears behind drywall and finishes.
Building It Right from the Inside Out
The most visible parts of a home are usually completed near the end of construction, but much of the home’s quality is determined much earlier.
Framing is one of those critical stages.
From floor systems and walls to structural openings and roof construction, careful framing creates the framework upon which the rest of the project depends.
At Beaver Wood Construction, we approach residential framing with attention to structural requirements, accuracy, and craftsmanship. Whether framing is part of a new custom home or a major renovation, our goal is to create a solid foundation for every stage that follows.
Planning a Framing or Construction Project?
If you’re planning a new home, major renovation, or structural project, contact Beaver Wood Construction to discuss your project and learn more about our residential framing services.