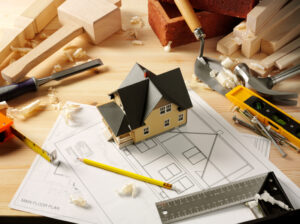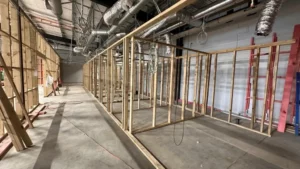
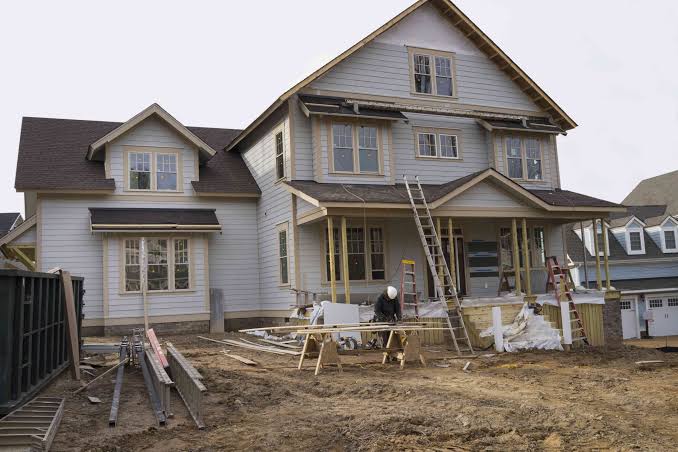
How to Transform an Older Home for Modern Living
An older home can have character, a great location, and plenty of potential while still feeling disconnected from the way people live today.
Closed-off rooms, outdated layouts, limited storage, aging finishes, and poorly used spaces can make a home feel less functional even when the building itself has strong potential.
A full home renovation provides an opportunity to look beyond individual rooms and rethink the property as a whole.
Instead of simply updating finishes, a comprehensive renovation can improve how spaces connect, how people move through the home, and how each area supports everyday life.
The goal is not necessarily to make an older home look completely new. A successful renovation brings together the home’s existing strengths with a layout, functionality, and design better suited to modern living.
What Is a Full Home Renovation?
A full home renovation involves improving multiple areas of a property as part of one coordinated project.
Depending on the home and the goals of the renovation, the work may include:
- Reconfiguring interior layouts
- Kitchen renovation
- Bathroom renovation
- Basement improvements
- Flooring replacement
- Interior framing
- Structural modifications
- New doors and trim
- Lighting improvements
- Drywall and finishing
- Staircase improvements
- Storage solutions
- Storage solutions
- Updating finishes throughout the home
Some renovations focus primarily on appearance, while others involve substantial changes to the structure and layout.
This is why planning the entire home together can be more effective than treating every room as an unrelated project.
Start With How You Want the Home to Function
Before choosing flooring, cabinets, tiles, or paint colours, it is important to understand how the home should function.
A renovation should solve problems.
Maybe the kitchen feels isolated from the living room. Perhaps there is unused space on the main floor. The bathrooms may no longer meet the family’s needs, or the home’s storage may be inadequate.
Start by asking questions such as:
Which spaces are rarely used?
Where does the home feel crowded?
Would removing or relocating a wall improve the layout?
Is more storage needed?
Could natural light move through the home more effectively?
These questions help establish priorities before design decisions begin.
Creating Better Flow Between Spaces
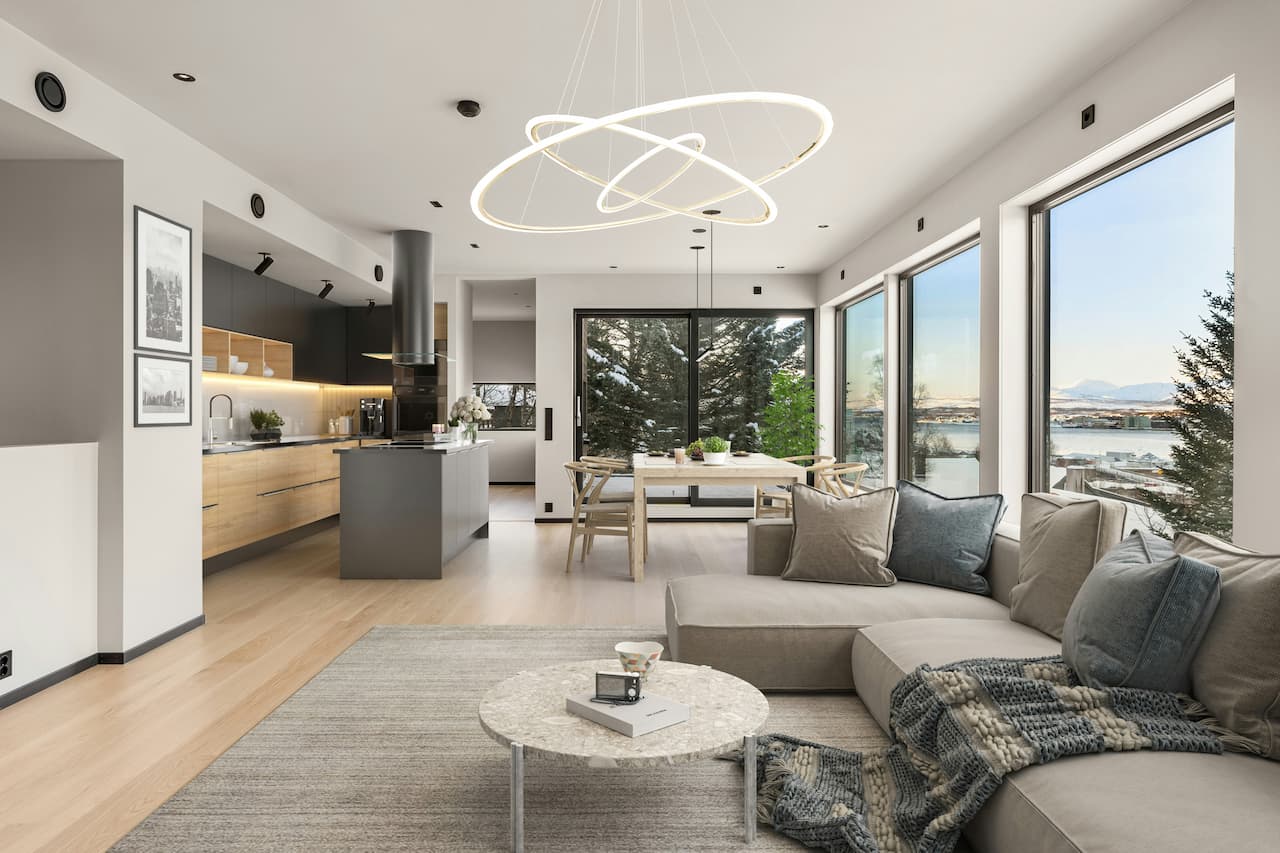
Many older homes were designed with separate rooms for specific activities. Modern homeowners often prefer more connected spaces that allow the kitchen, dining room, and living areas to work together.
A full renovation can create better flow by modifying interior walls, widening openings, changing entrances, or rethinking room locations.
However, opening a floor plan is not simply a matter of removing walls.
Some walls may be load-bearing and form part of the home’s structural system. Removing or modifying them can require structural planning and the installation of appropriate beams, posts, or other support systems.
This is where renovation and structural construction frequently overlap.
The best open-concept layouts are not simply larger spaces. They are carefully planned environments where each area still has a clear purpose.
Consider the Home as One Connected Design
One advantage of a full home renovation is the ability to create consistency throughout the property.
When rooms are renovated separately over many years, the home can gradually become a patchwork of different flooring materials, trim styles, colours, fixtures, and design choices.
Renovating the home as a complete project provides an opportunity to establish a more cohesive direction.
This doesn’t mean every room should look identical.
Instead, certain elements can connect different areas of the home, including:
- Flooring
- Interior doors
- Trim and moulding
- Hardware
- Lighting style
- Colour palette
- Cabinetry details
- Materials and finishes
The result is a home where individual rooms have their own personality while still feeling like parts of the same design.
Think Beyond Appearance
The visual transformation of a renovation receives the most attention, but functionality is just as important.
A beautiful kitchen that lacks storage can quickly become frustrating. A dramatic open-concept living area may not work well if furniture placement wasn’t considered. A renovated bathroom needs more than attractive tile to perform properly over time.
A successful renovation balances three things:
Design, functionality, and construction quality.
That means thinking about how the home will actually be used after the project is complete.
Storage, traffic flow, lighting, durability, maintenance, and everyday convenience should all influence design decisions.
Structural Changes Require Careful Planning
Some of the most dramatic home transformations involve structural modifications.
These may include:
- Removing load-bearing walls
- Installing structural beams
- Creating larger openings
- Modifying staircases
- Changing window or door openings
- Reinforcing existing structural components
- Reconfiguring floor plans
These changes can dramatically improve a home, but they should be approached differently from cosmetic renovation work.
The existing structure needs to be assessed, and structural work should follow appropriate plans and applicable building requirements.
Good planning at this stage prevents structural decisions from becoming afterthoughts later in construction.
Renovate in the Right Sequence
A full home renovation involves multiple trades and construction stages. Completing them in the correct order is essential.
Structural and framing work generally needs to happen before many mechanical and finishing stages.
Electrical, plumbing, HVAC, insulation, drywall, flooring, cabinetry, painting, and finish carpentry must then be coordinated appropriately.
When the sequence is properly planned, each stage prepares the home for the next.
Poor coordination can create unnecessary rework. For example, completing finishes before certain mechanical or structural changes are finalized can mean reopening areas that were already completed.
A clear construction plan keeps the project moving logically from demolition and structural work toward the finished interior.
Don't Overlook Lighting and Natural Light
Lighting can completely change how a renovated home feels.
Older homes sometimes have smaller windows, limited overhead lighting, or layouts that prevent natural light from reaching interior areas.
During renovation, consider opportunities to improve both natural and artificial lighting.
Larger openings between rooms can allow daylight to travel farther through the house. Updated lighting layouts can provide different layers of illumination for cooking, working, relaxing, and entertaining.
Lighting should be considered early rather than added at the end of the design process.
Preserve What Works
A full renovation does not mean everything needs to disappear.
Some older homes have architectural features, layouts, materials, or details worth preserving.
The smartest renovation may involve keeping certain elements and improving everything around them.
This approach can help maintain the character of the property while still delivering the comfort and functionality expected from a modern home.
The objective should be thoughtful transformation rather than change simply for the sake of change.
The Importance of Experienced Construction
Full home renovations can involve framing, structural work, mechanical systems, finishing, and coordination between multiple trades.
Unlike renovating a single room, decisions made in one area can directly affect another.
Experience becomes particularly important when unexpected existing conditions are discovered after demolition begins.
A contractor who understands both renovation and structural construction can evaluate these situations and determine how to integrate new work with the existing home.
Transforming the Home You Already Have
Sometimes the right home is already the one you’re living in. It simply needs to evolve.
A thoughtfully planned full home renovation can create better connections between spaces, improve functionality, introduce modern design, and give an older property an entirely different character.
At Beaver Wood Construction, we approach full home renovations as complete transformations rather than a collection of isolated upgrades. From framing and structural modifications to interior renovation and finishing, each stage should contribute to one cohesive result.
Planning a Full Home Renovation?
If you’re considering transforming your existing home, Beaver Wood Construction can help you plan and execute a renovation focused on quality construction, functionality, and long-term results.