What Homeowners Should Know Before Construction Begins
A successful home renovation starts long before demolition begins.
Choosing new flooring, cabinets, fixtures, and finishes may be the exciting part of renovating, but the decisions made before construction often have a greater impact on the final result.
A renovation can involve many interconnected elements, including framing, structural modifications, plumbing, electrical systems, layouts, permits, materials, and multiple trades. When these elements are considered early, the construction process can move more efficiently and the finished home is more likely to meet the homeowner’s expectations.
Whether you’re renovating several rooms or transforming an entire home, proper planning provides the foundation for a successful project.
Define What You Want to Change
Before thinking about individual materials or design details, start with a simple question:
What isn't working in the home right now?
Perhaps the kitchen feels disconnected from the living area. Maybe certain rooms are too small, storage is limited, or the existing layout no longer suits your lifestyle.
Create a clear list of what you want the renovation to accomplish.
Common goals may include:
- Creating a more open floor plan
- Improving room layouts
- Adding functional storage
- Updating kitchens or bathrooms
- Increasing natural light
- Improving traffic flow
- Modernizing an older interior
- Creating more usable living space
Starting with problems rather than finishes helps ensure that the renovation improves how the home actually functions.
Look at the Entire Home, Not Just Individual Rooms
Even when a renovation focuses on one part of a house, it is important to consider how that space connects with everything around it.
For example, changing a kitchen layout can affect the dining area, flooring transitions, lighting, electrical locations, plumbing, and nearby walls.
Similarly, removing a wall between two rooms may create a more open layout but could also affect the structure, ceiling finishes, flooring, HVAC, and electrical systems.
This is particularly important during a full home renovation, where multiple areas are being transformed at the same time.
Thinking about the home as one connected system helps create a more cohesive result.
Identify Structural Changes Early
One of the most important parts of renovation planning is identifying whether the project involves structural modifications.
Homeowners often want larger openings, open-concept layouts, expanded rooms, or relocated walls.
But not every wall can simply be removed.
Some walls may be load-bearing and play an important role in supporting the structure above them.
Structural work can involve:
- Load-bearing wall modifications
- Beam installation
- New structural openings
- Floor framing changes
- Wall framing
- Reinforcement
- Stair opening modifications
- Window or door opening changes
Identifying these requirements early allows structural work to be integrated into the overall renovation plan rather than becoming an unexpected issue during construction.
Understand the Importance of Framing
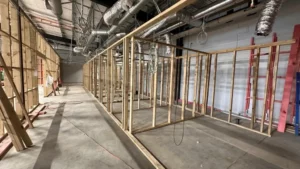
Framing is often hidden behind drywall when a renovation is finished, but it can be one of the most important stages of the project.
New framing may be required when changing layouts, creating rooms, modifying openings, rebuilding damaged areas, or completing structural changes.
Accurate framing establishes the geometry for many of the stages that follow.
Doors, drywall, cabinetry, flooring, plumbing fixtures, and finishes all depend on properly constructed walls and openings.
This is why framing should be treated as part of the core construction process rather than simply another step before drywall.
Determine Whether Permits Are Required
Depending on the scope of the renovation and local requirements, permits may be necessary for certain types of work.
Projects involving structural changes, significant plumbing or electrical modifications, additions, or other major construction can require approvals before work begins.
Permit requirements vary depending on the project and municipality, so they should be investigated during the planning stage.
Waiting until construction has already started to address permits can create unnecessary complications.
For homeowners planning significant renovations, discussing these requirements with qualified professionals early in the process is an important step.
Plan the Construction Sequence
A renovation involves more than deciding what work needs to happen. The order in which that work happens also matters.
A typical major renovation may move through stages such as:
Demolition → Structural Work → Framing → Mechanical Work → Insulation → Drywall → Flooring & Cabinetry → Finishing
The exact sequence varies depending on the project, but the principle remains the same: each stage should prepare the home for the next.
For example, completing finished surfaces before structural or mechanical work is finalized could mean reopening areas that were already completed.
Good construction sequencing reduces unnecessary rework and helps different trades coordinate their work.
Think About Plumbing and Electrical Needs Early
Changing the layout of a kitchen or bathroom often affects more than what is visible.
Moving sinks, showers, toilets, appliances, lighting, or outlets can require changes behind walls and underneath floors.
These requirements should be identified before walls are closed and finishes are installed.
The same applies to lighting.
Homeowners should consider where lighting will be needed for everyday activities, accent lighting, work areas, and general illumination before electrical work begins.
Planning these systems early provides more flexibility and avoids trying to fit important features into a nearly completed renovation.
Choose Materials With the Whole Project in Mind
Material selection should be coordinated across the renovation rather than handled room by room without an overall direction.
Consider how flooring, cabinetry, countertops, tile, doors, hardware, trim, and paint will work together.
A home does not need to use identical materials everywhere, but there should be enough visual connection to create a cohesive design.
Durability and suitability are equally important.
Materials used in bathrooms, kitchens, basements, and high-traffic areas may face very different conditions.
The right material should suit both the design and the environment where it will be installed.
Prepare for Existing Conditions
Renovating an existing home is different from building in an empty space.
Once demolition begins, previously hidden conditions may become visible.
Older framing, previous renovations, plumbing configurations, electrical work, or other concealed components can affect how the new construction proceeds.
This is particularly common in older properties that may have been modified by different owners over many years.
A good renovation plan should allow the construction team to evaluate these conditions properly rather than simply covering them with new finishes.
Communication Matters Throughout the Project
Clear communication between the homeowner and contractor is one of the most important parts of a renovation.
Before construction begins, both sides should have a shared understanding of:
- Project scope
- Layout changes
- Major materials
- Structural requirements
- Construction stages
- Key design decisions
- Responsibilities
- Project expectations
Questions are much easier to address before a particular stage of construction is complete.
Regular communication throughout the project also helps ensure that decisions remain aligned with the original renovation goals.
Don't Let Trends Make Every Decision
Renovation trends can provide inspiration, but they should not dictate every design decision.
A home should primarily work for the people living in it.
An open-concept layout may be perfect for one family while another may prefer defined rooms. A large bathtub might look impressive but provide little value to someone who rarely uses it.
Instead of asking only, “What is popular right now?”, consider:
“Will this make our home better to live in?”
The best renovations combine current design ideas with practical decisions that make sense for the property and homeowner.
Good Renovations Begin With Good Planning
The finished surfaces may receive the most attention, but successful renovation projects are built on decisions made much earlier.
Understanding the existing home, defining project goals, identifying structural requirements, planning framing and mechanical work, considering permits, and coordinating the construction sequence all contribute to a stronger final result.
At Beaver Wood Construction, we believe a renovation should be approached as a complete construction process, from the work behind the walls to the details homeowners see every day.
Planning Your Next Home Renovation?
Whether you’re considering a full home renovation, structural modifications, framing work, or a bathroom renovation, Beaver Wood Construction can help turn your plans into a carefully constructed finished space.